3D measurement technology and precision measurement technology
Precise 3D measurements for the highest quality standards
For the ongoing Quality control, Quality assurance as well as the optimization of manufacturing processes, we offer you a powerful and reliable mobile 3D measuring system. With modern 3D measurement technology, components, assemblies and other objects can be measured precisely and deviations detected at an early stage. This creates the basis for high product quality and stable production processes.
How the 3D measuring system from FCP works
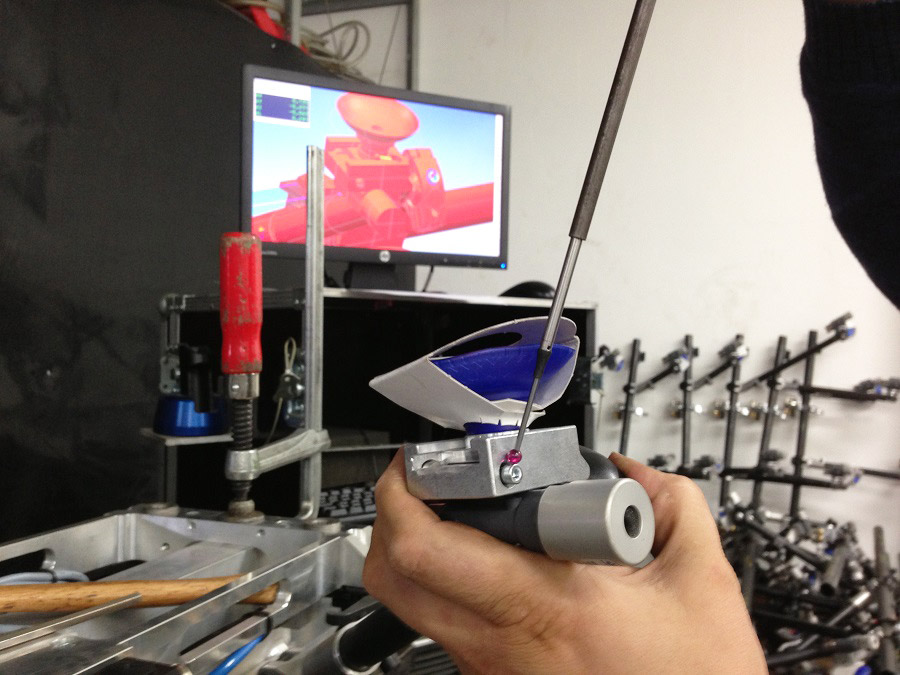
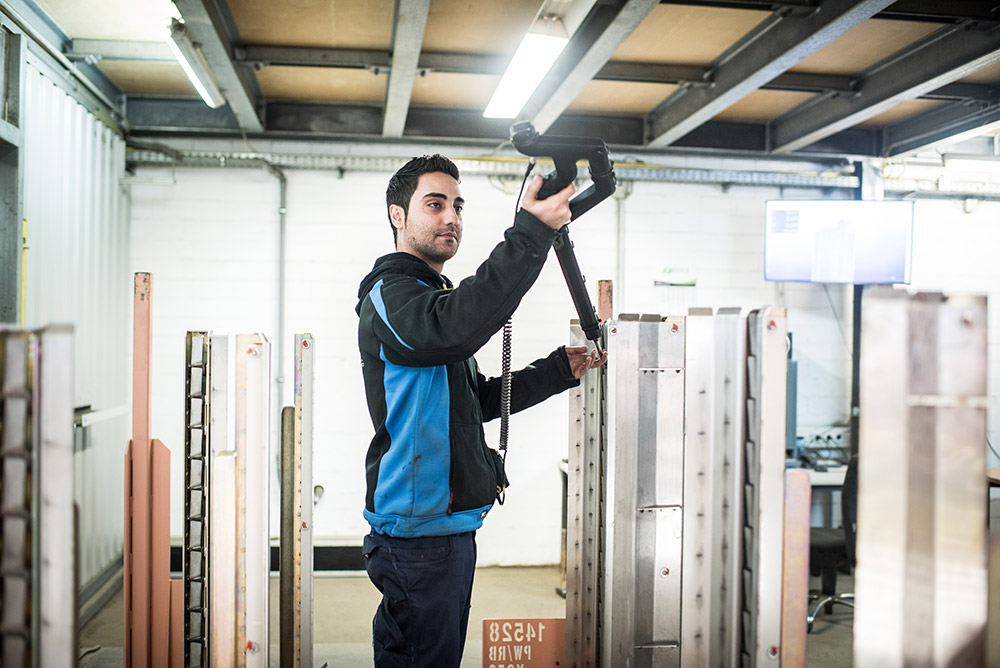
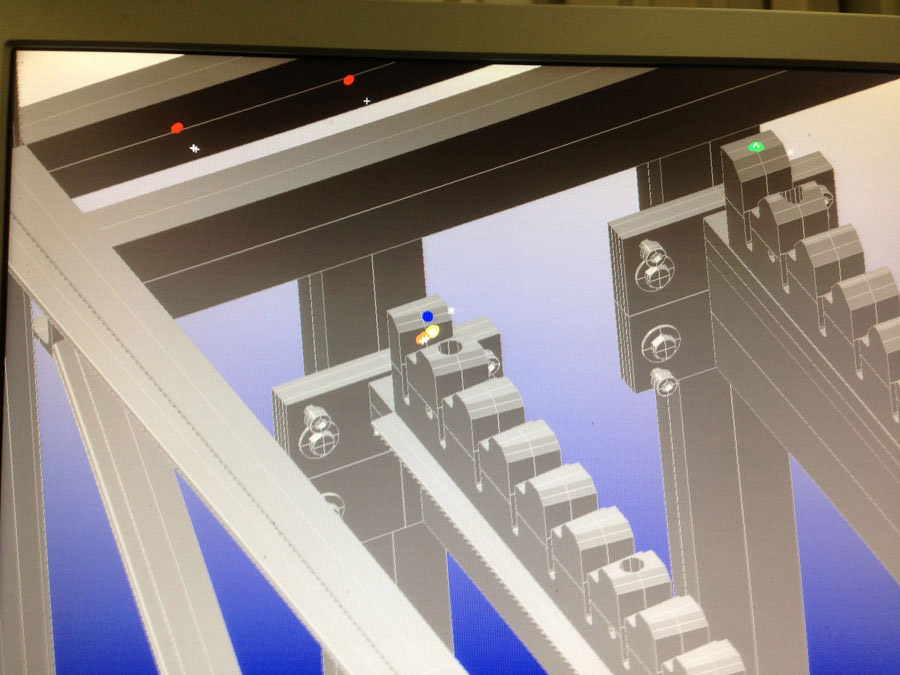
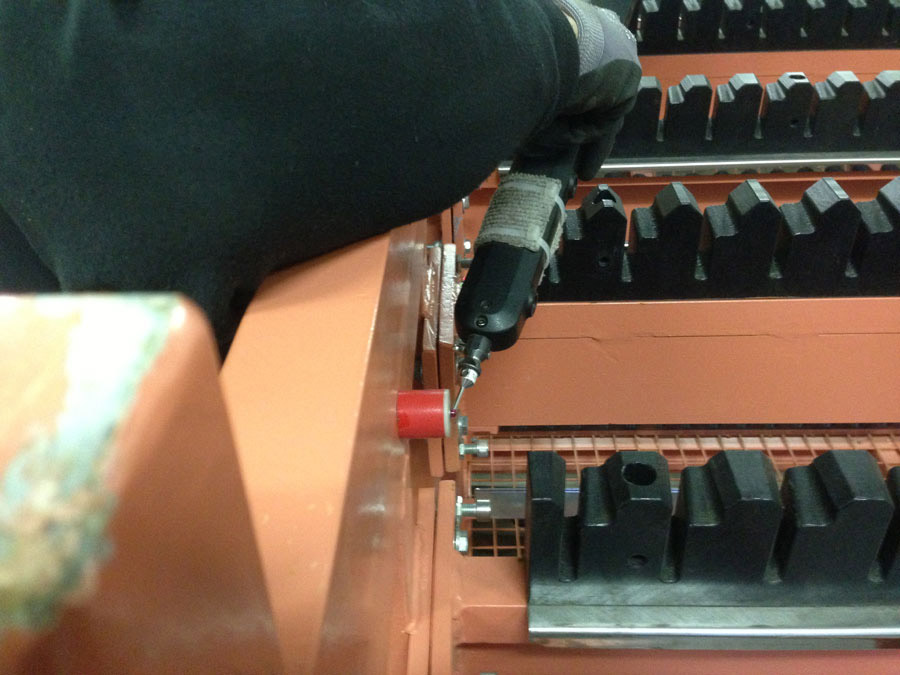
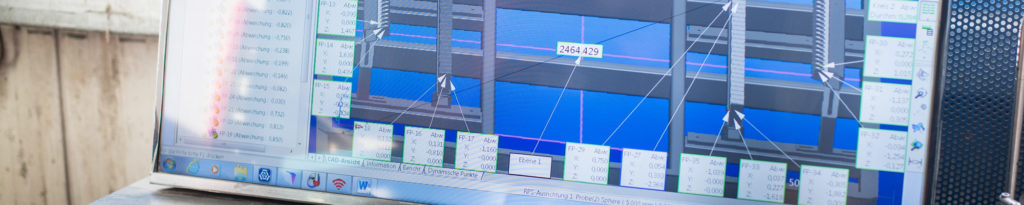
The positions on the object to be measured are recorded using a measuring probe. The exact position in space is determined by a camera system using the LEDs attached to the probe. This process achieves measurement accuracies of less than 0.3 mm. The coordinates obtained are then available in real time for software-based evaluation, component analysis, and quality inspection. This allows measurement results to be documented quickly and manufacturing processes to be monitored reliably.
Advantages of Our 3D Measurement Technology
- Precise measurement of complex components
- Early detection of manufacturing deviations
- Support for first-article inspections
- Documentable measurement results
- Foundation for sustainable process improvements